
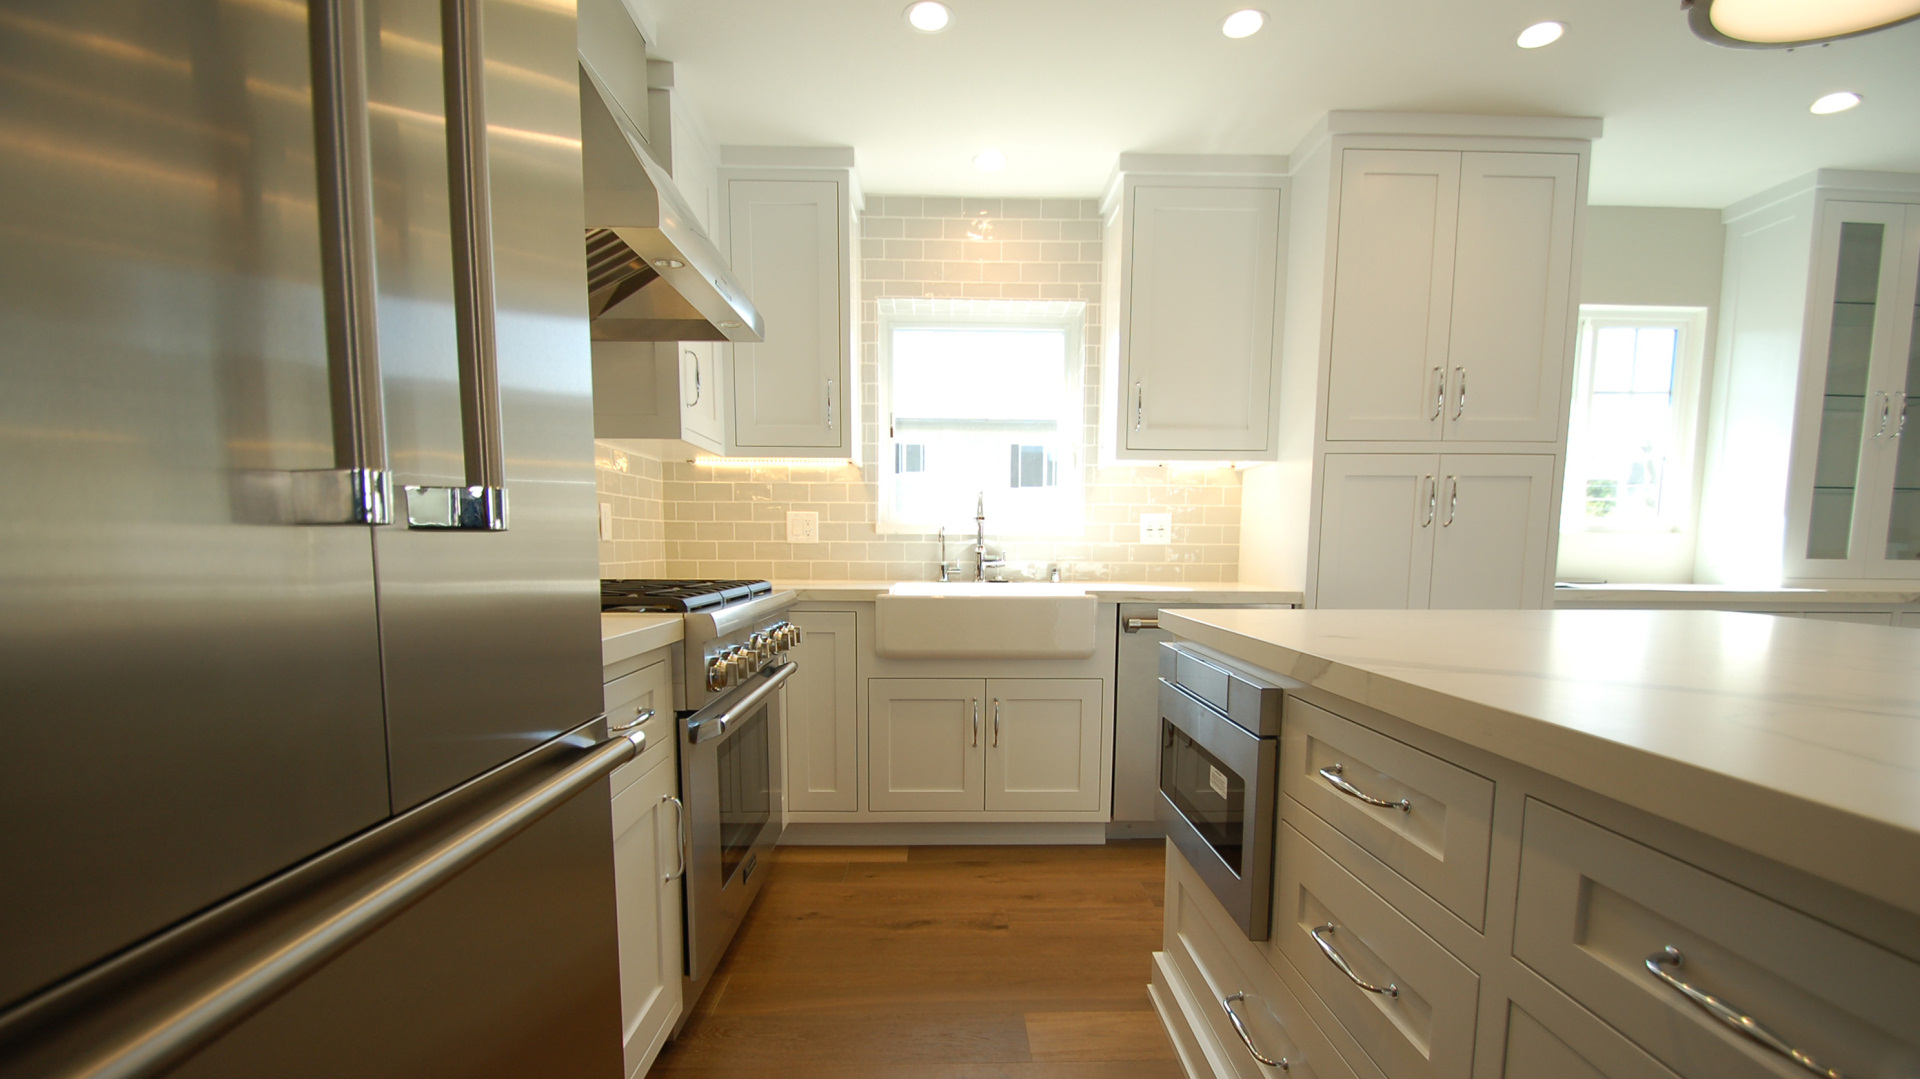
Design & Build
Love your home.
One team, one contract, from the first sketch to the final finish. We help homeowners design and build with passion, combining the latest technology, smart systems and a team of experienced, dedicated tradespeople.
Why design-build
One team. One contract. One accountable partner.
Design-build means the people who design your home are the people who build it. There's no gap between architect and contractor, and no finger-pointing when something doesn't line up on site. It's typically faster and more cost-predictable than the design-bid-build route, because design and construction are coordinated from day one. One point of contact, from concept to completion.
01
Single accountability
One partner owns the outcome, design, budget and build, so nothing falls through the cracks.
02
Coordinated from day one
Design and construction work together from the start, catching issues on paper, not on site.
03
Cost-predictable
Costs come into focus earlier and stay clearer, with fewer surprises mid-construction.
Our approach
Drawn precisely. Built precisely.
Accurate scaled drawings are the foundation of good design and construction. We leverage LiDAR scanning, digital modelling and smart systems so that what we draw is exactly what we build, and exactly what you imagined.
How it works
From before to beautifully finished.
A clear, coordinated path, so you always know what's happening and what comes next.
Capture
We scan and document the existing home, the precise starting point for everything that follows.
Design
We design and render your vision in 3D, refining every decision before a single wall moves.
Build
Our tradespeople bring the drawings to life, coordinated, on schedule, and true to spec.
Complete
We hand over a finished home, built exactly as envisioned, ready to live in and love.
Featured project
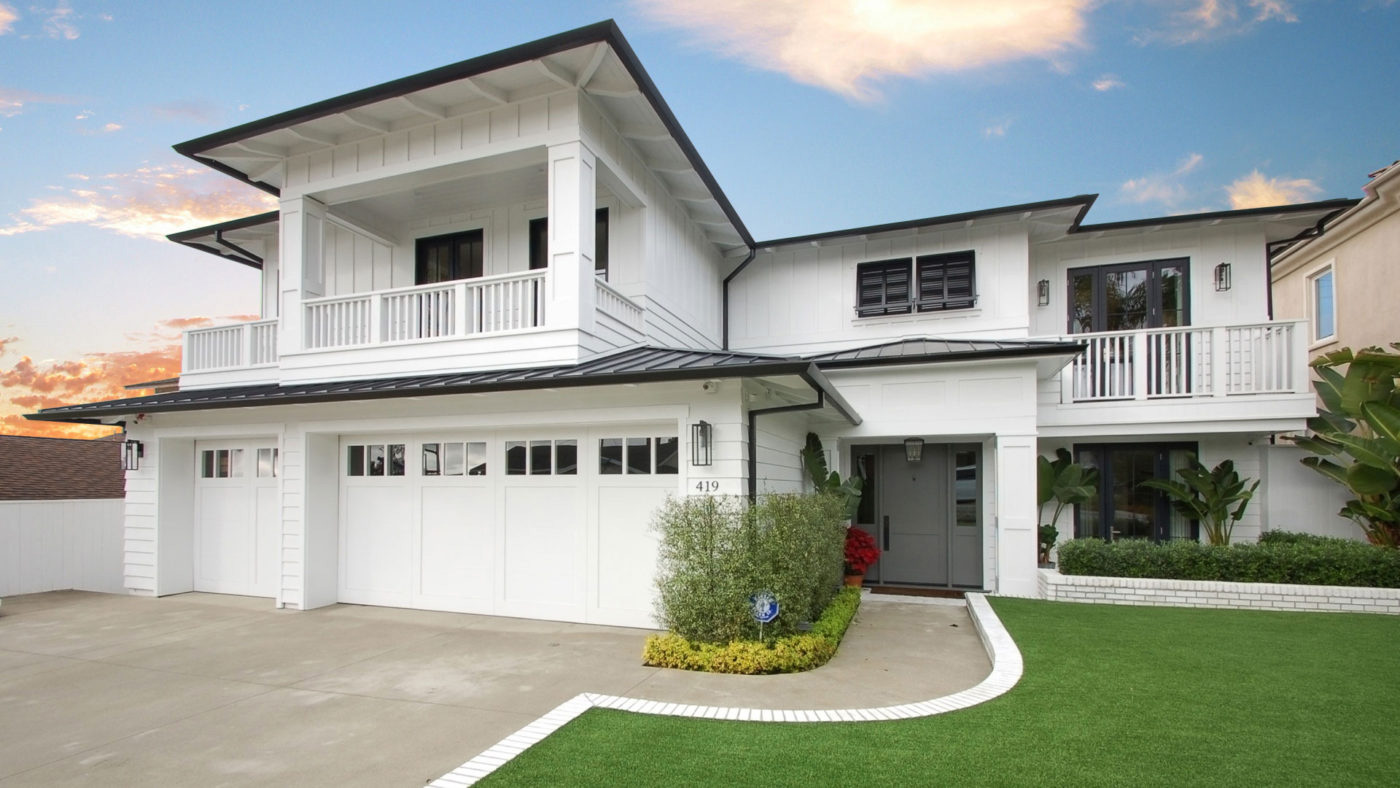
Chabela Drive
A top-to-bottom transformation of a dated Manhattan Beach residence into a bright, contemporary family home.
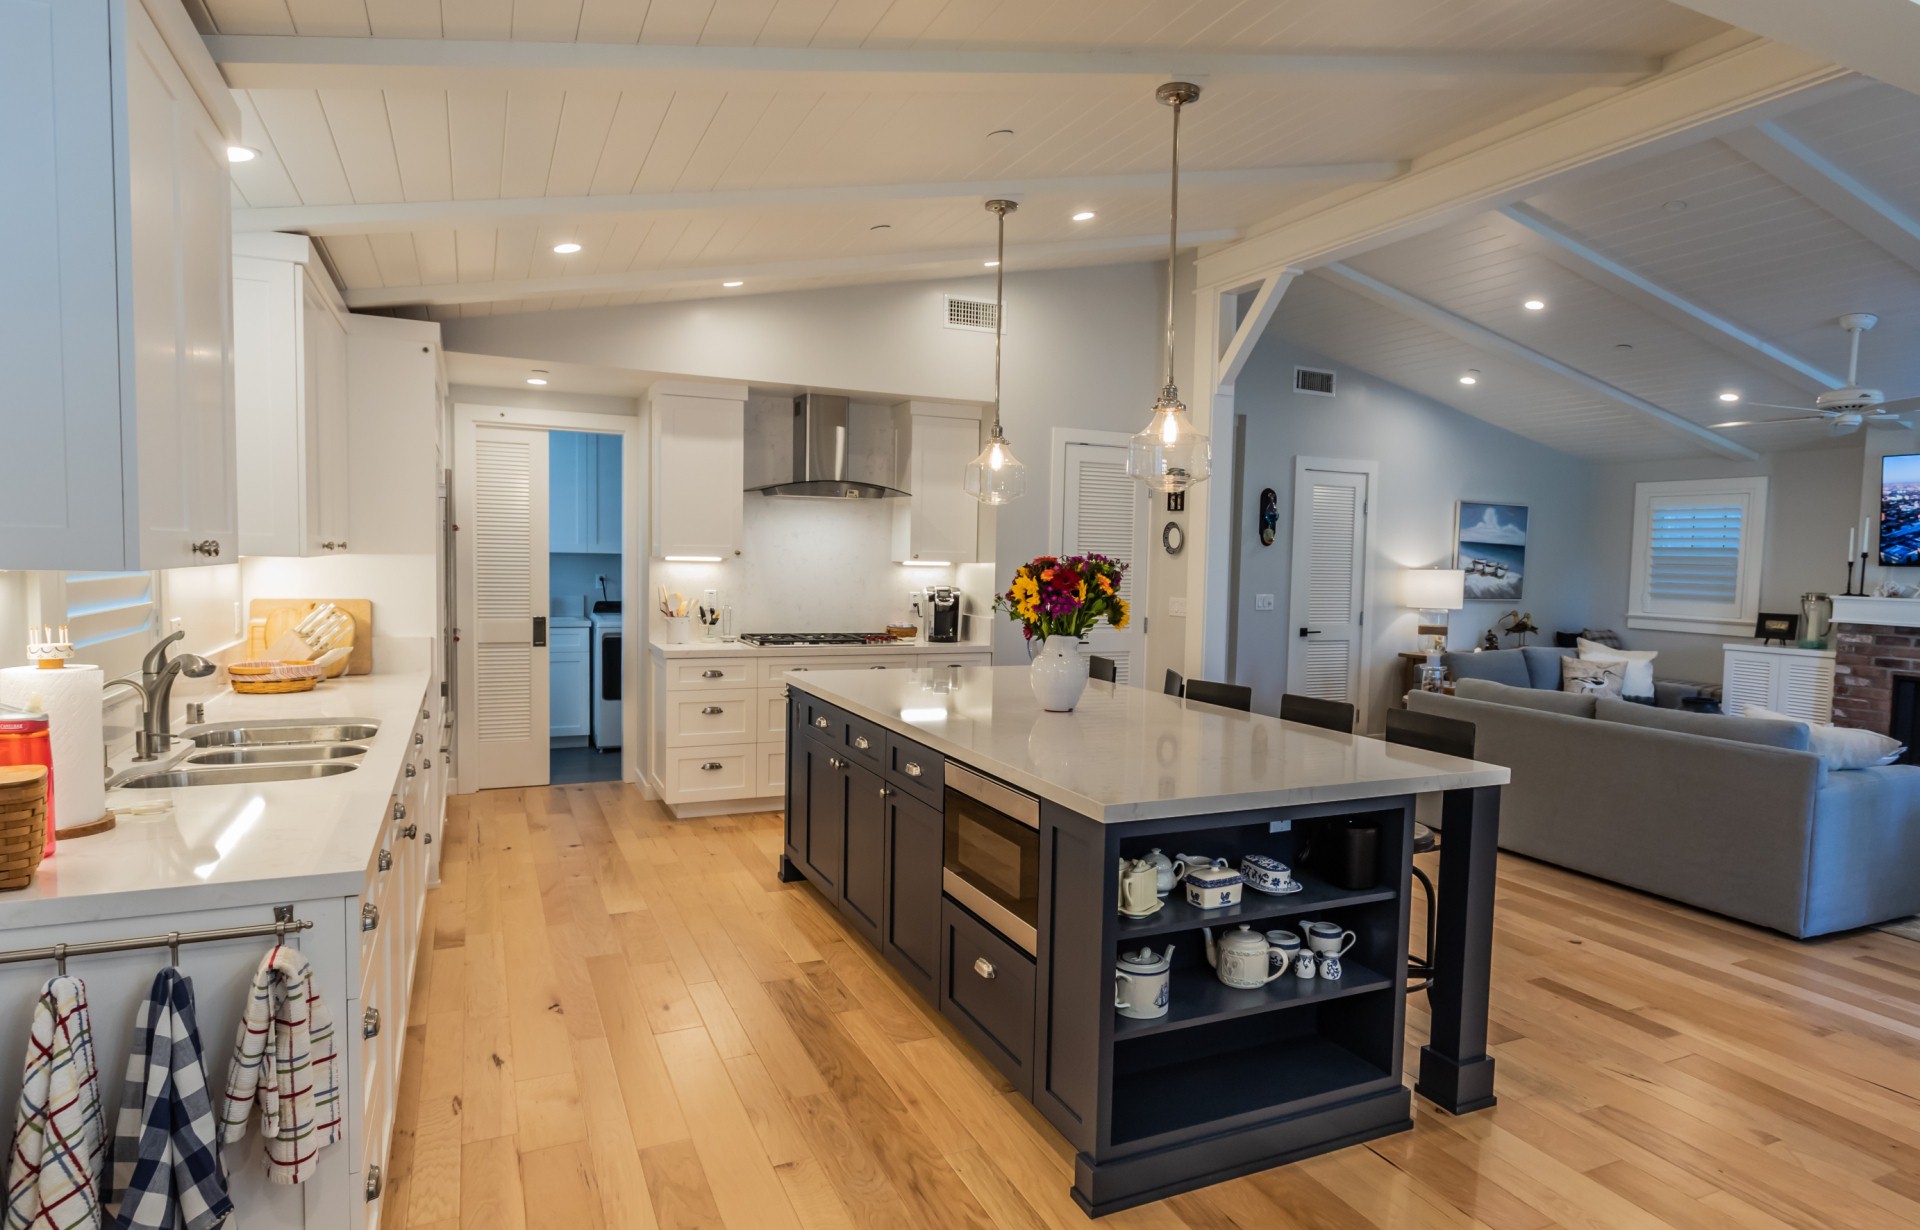
View the project→On Chabela Drive, we took a tired Manhattan Beach residence down to its bones and rebuilt it as a light-filled, modern home. Working from rendered concepts through to the finished interiors, we reimagined every room in the house, opening up the kitchen and living areas, reworking the master suite, and refreshing the secondary bedrooms so the entire plan feels generous, connected, and effortless to live in.
Good to know
Common questions.
How much does a design-build project cost?
Every project is scoped and quoted individually. Because design and build are coordinated from the start, costs come into focus earlier, with fewer surprises mid-construction.
How long does it take?
Timelines vary with scope, but a coordinated design-build process is typically faster than designing, bidding, then building as separate steps.
Do you build ADUs?
Yes, accessory dwelling units are a core part of our work, from feasibility through to a finished, permitted unit.
Do you handle permits?
We prepare the drawings and documentation your project needs, and work through the permitting process alongside you.
Selected work
One studio. Every discipline.
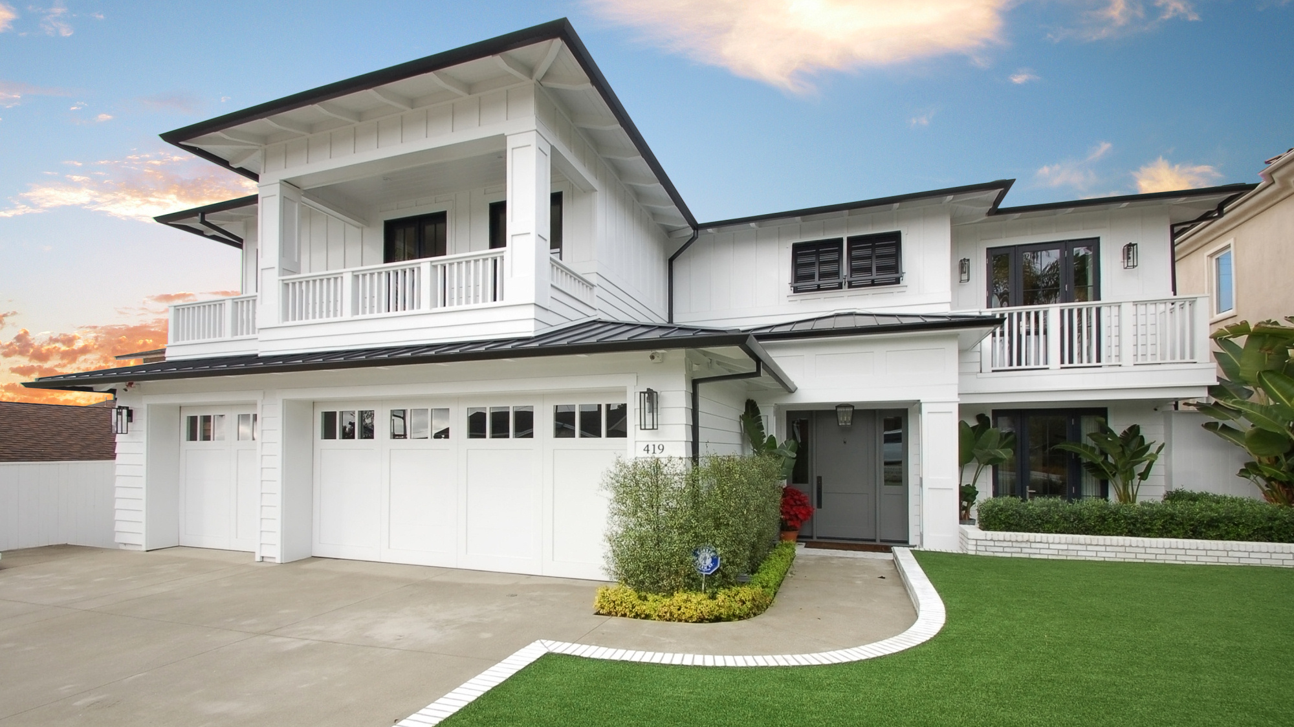
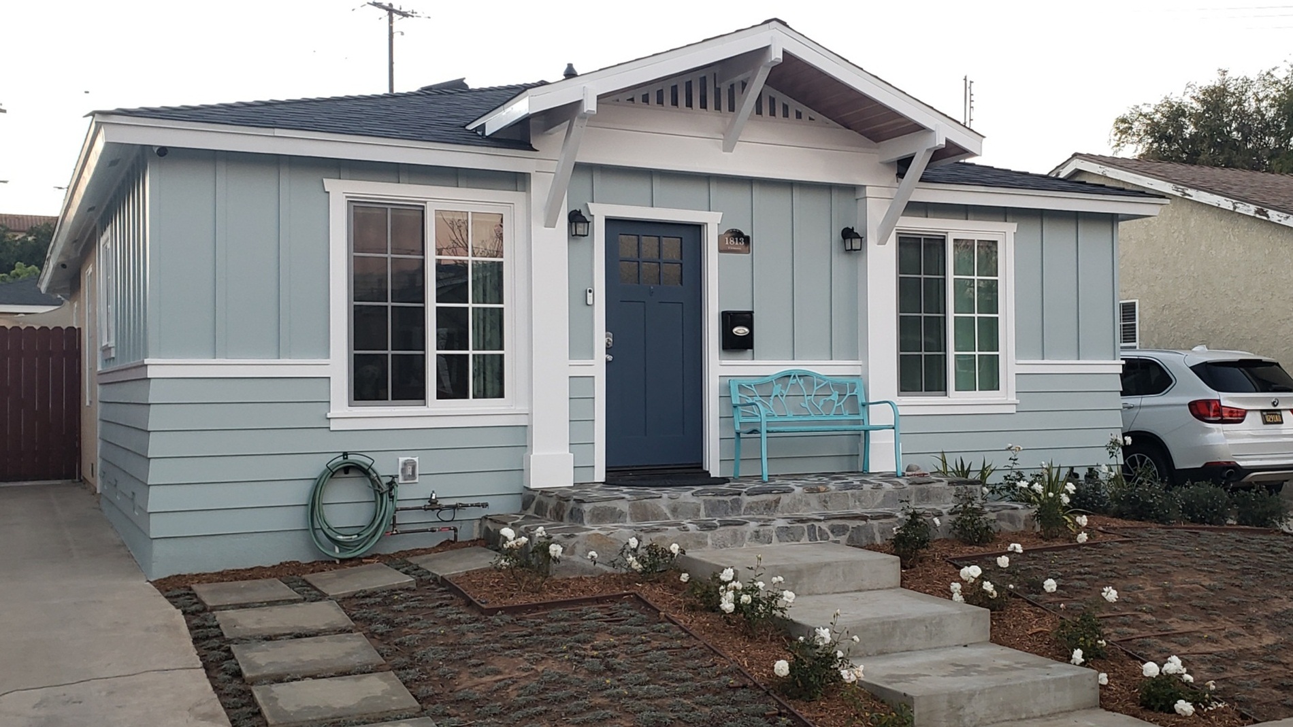
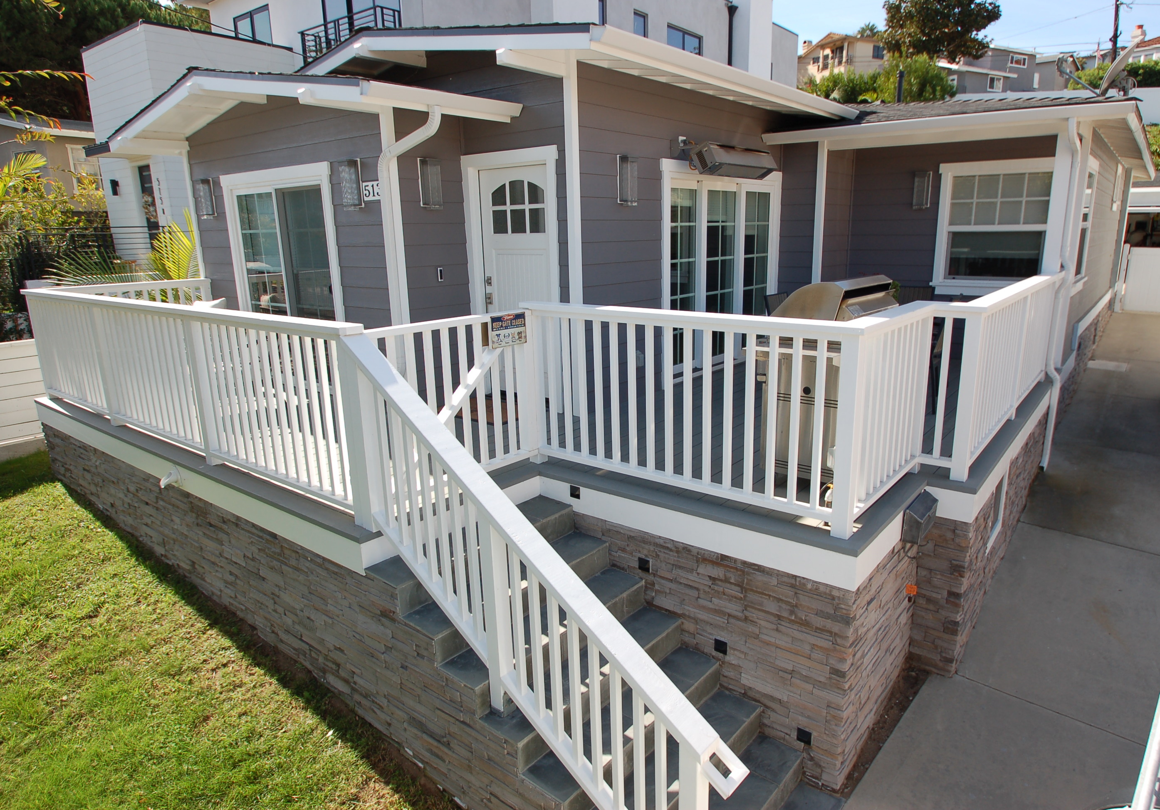
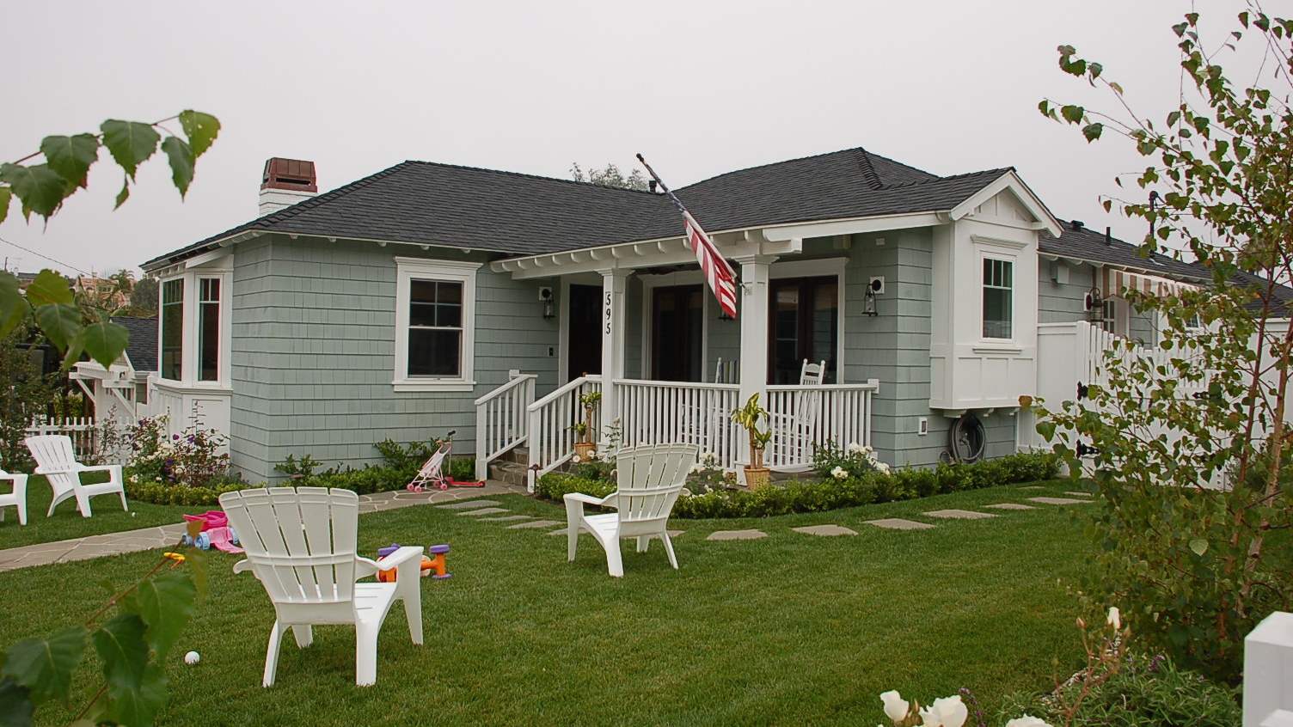
The same integrated team behind real plans, design + build and steel framing. Browse the work by service.
Showing 11 design + build projects
Start a conversation
Let's measure, design, and build it, precisely.
Tell us about your project: a set of plans, a home, or a steel structure. We'll show you what digital precision looks like.
Get a quote- Studio
- 1815 W 205th Street, Suite 201
Torrance, CA 90501 - Direct
- (310) 937-8111
- Hours
- Monday to Friday
9:00 a.m. to 5:00 p.m. - Service area
- South Bay & the Beach Cities, Greater Los Angeles