
Complete renovation · Redondo Beach
Avenue B
A dated, compartmentalized split-level taken to the studs and rebuilt as a bright, open-concept Redondo Beach home.
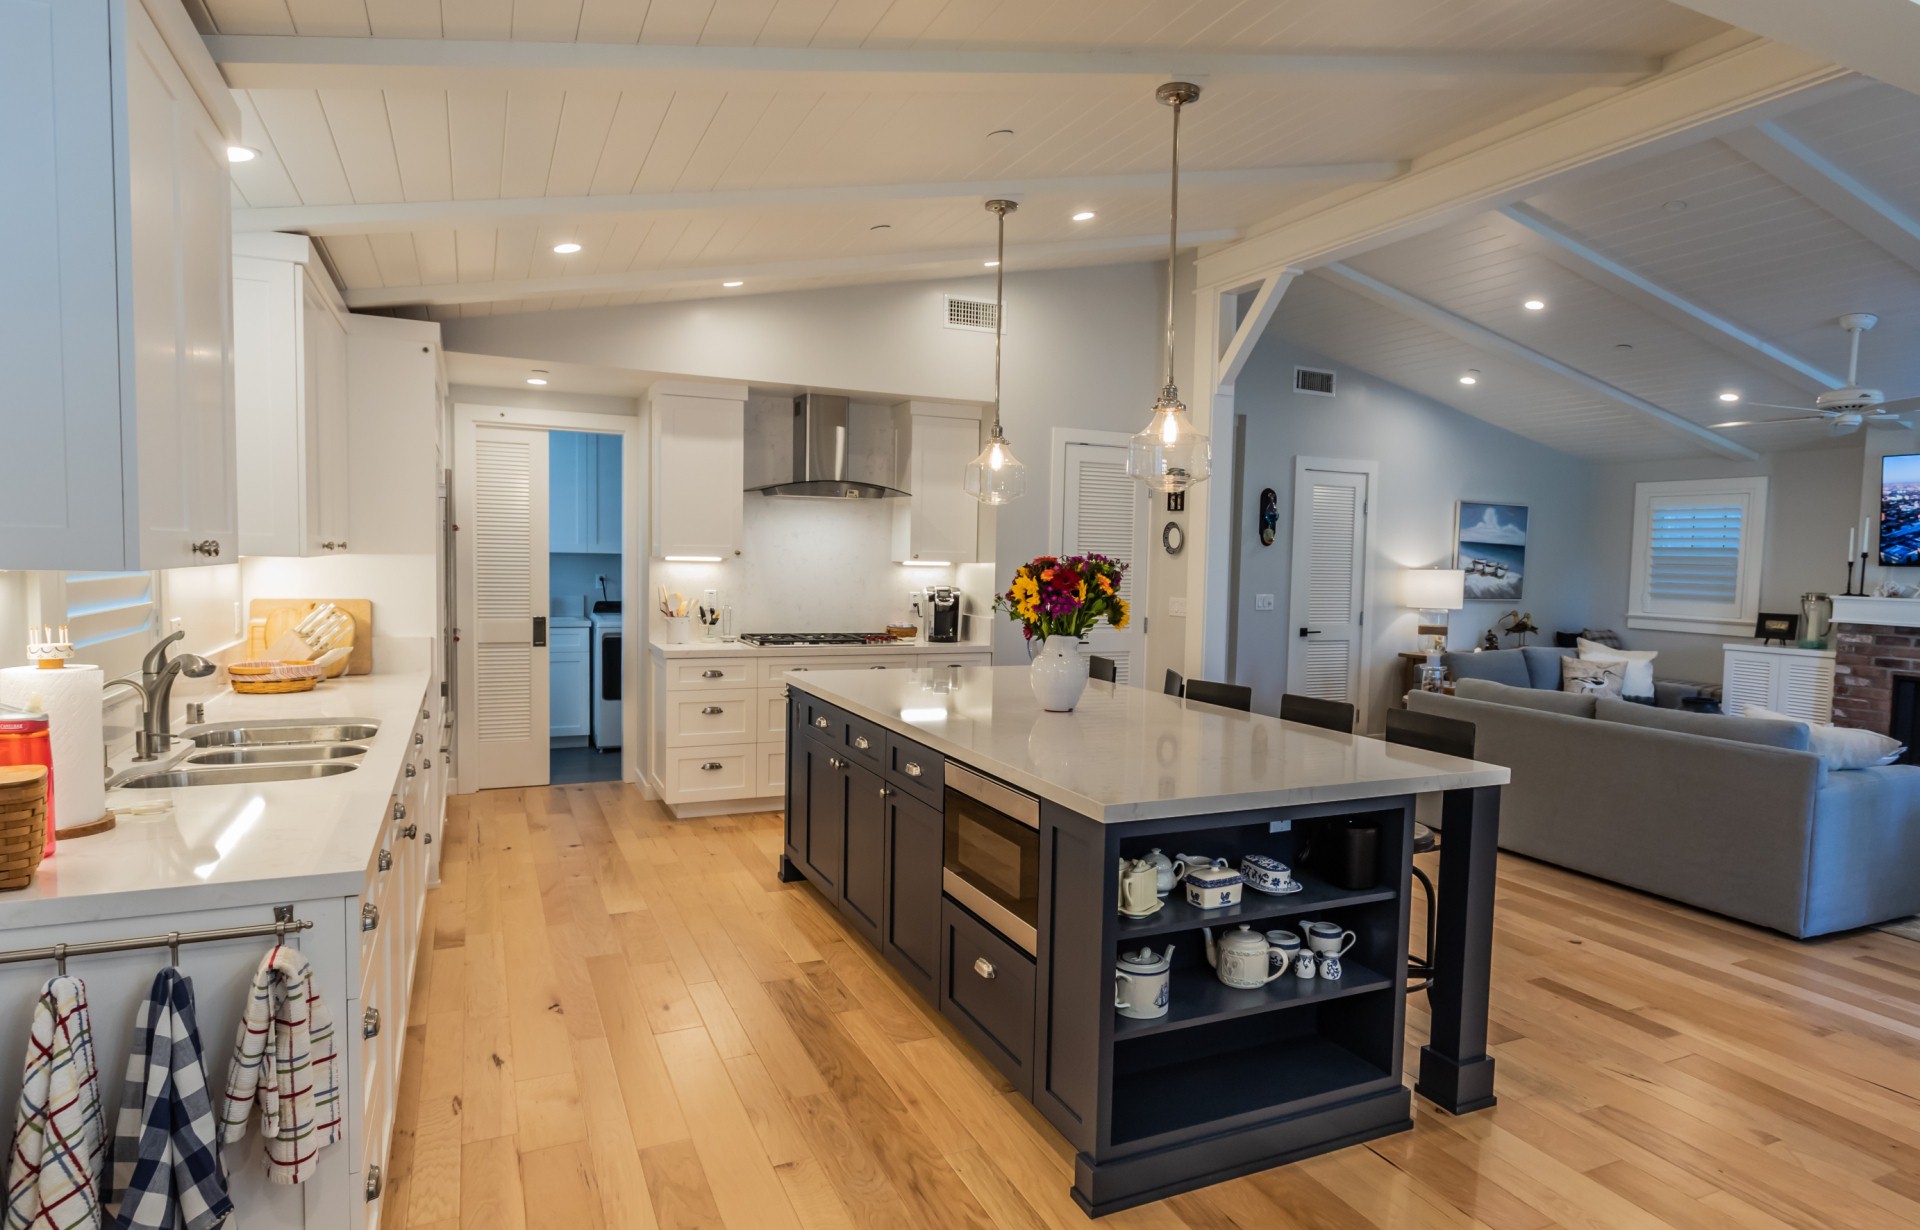
Avenue B began as a dark, chopped-up split-level and ended as a light-filled, open home tailored to the way its owners actually live. We took the house down to the bare studs and started over, removing load-bearing walls to open the living, kitchen, and dining areas into one continuous space, leveling the split floors, and replacing every window to pull daylight deep into the plan. Overhead, we raised the living and kitchen ceilings into cathedral volumes with tongue-and-groove finishes and exposed beams that give the main floor its warmth and sense of scale.
The reconfiguration touched every room. A cramped, lower-level laundry room became a gracious dining area with built-in seating, while the kitchen gained a generous island, a custom-organized pantry, and a fireside living room anchored by built-in cabinetry. We expanded the master suite to include a walk-in closet and a spa-like bath with a freestanding tub, enlarged the secondary bedrooms with larger windows, added a powder room, relocated the laundry behind a charming Dutch door, and fully remodeled the den.
Outdoors, we extended the living space with a covered patio and family room, a custom BBQ area, and a motorized awning, finishing the exterior with smooth stucco, flagstone, and composite fencing. Throughout, integrated smart-home wiring, security cameras, and whole-house Wi-Fi bring the home quietly up to date. The result is a cohesive, modern coastal residence that feels far larger and brighter than the house we started with.
Gallery