
plans Xpress
We measure and draw, precisely.
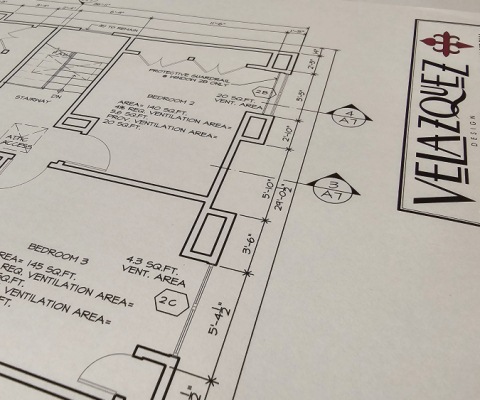
As-built drawings from LiDAR 3D scanning, measured and drawn by people who actually build. Accurate to within an inch, delivered in PDF, 2D and 3D.
Why it matters
Your as-built plans are the first step.
Whether you're buying, selling, or renovating, your plans are the key to knowing your space, and where it can go. Accurate as-built drawings are the crucial first step before any design, structural or permit work begins.
We capture exactly what's there, down to the inch, so every decision that follows rests on measurements you can trust. Creating as-built plans is like solving a puzzle, and we love doing it.
< 1 hour
Typical on-site scan
± 1 inch
Measurement accuracy
20+ years
Measuring and drawing
What you receive
A complete as-built set.
Every set includes editable CAD files and ready-to-share PDFs, along with 360° reference photos and comprehensive attic and crawl space documentation.
How it works
Scan, model, deliver.
From a single site visit to a complete as-built set: one team, one continuous workflow, no measurements lost along the way.
Scan
We LiDAR-scan the building on site, capturing millions of highly accurate data points in typically less than an hour.
Model
Back in the office, the scan becomes a precise 3D model, capturing every wall, opening, and level exactly as they exist in the real building.
Deliver
You receive a complete as-built package in DWG and PDF formats, plus a structural inspection of the attic and crawl space.
Who it's for
Trusted by the people who build on them.
Architects & designers
A precise, reliable base to design from, so your drawings start from reality, not assumptions.
Developers
Fast, accurate documentation of existing conditions to move acquisitions and projects forward.
Landlords & CRE
Authoritative records of your buildings for leasing, management and capital planning.
Owners buying or selling
Know exactly what you have and what's possible before you commit.
Good to know
Common questions.
How accurate are the plans?
Our LiDAR workflow is accurate to within about an inch, far tighter than tape-and-clipboard methods.
What formats do I get?
Every set is delivered in editable DWG and ready-to-share PDF, with 360° reference photos.
What areas do you serve?
The South Bay and greater Los Angeles: Torrance, Redondo, Hermosa, Manhattan Beach, El Segundo, Palos Verdes and beyond.
Selected work
One studio. Every discipline.
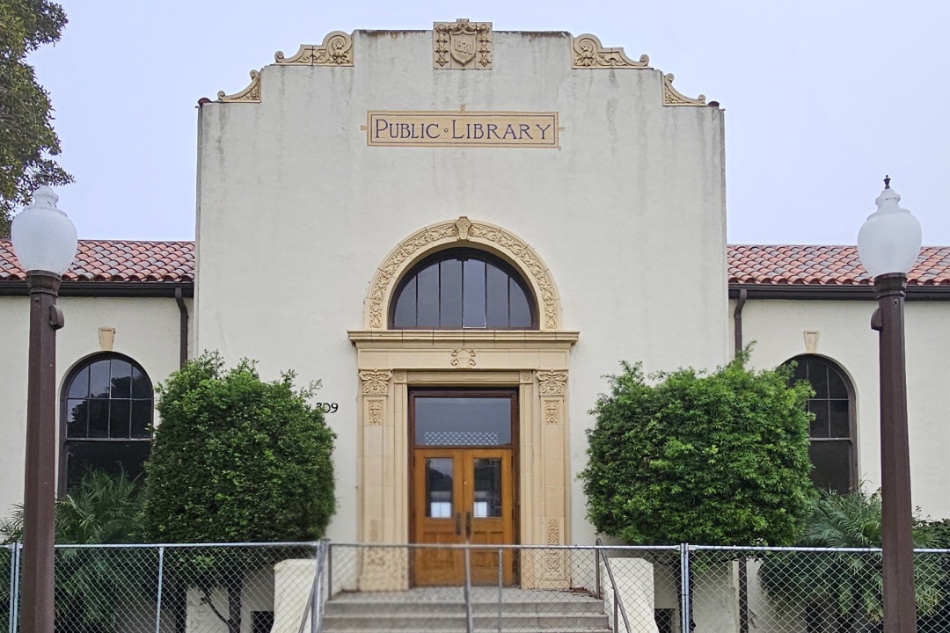
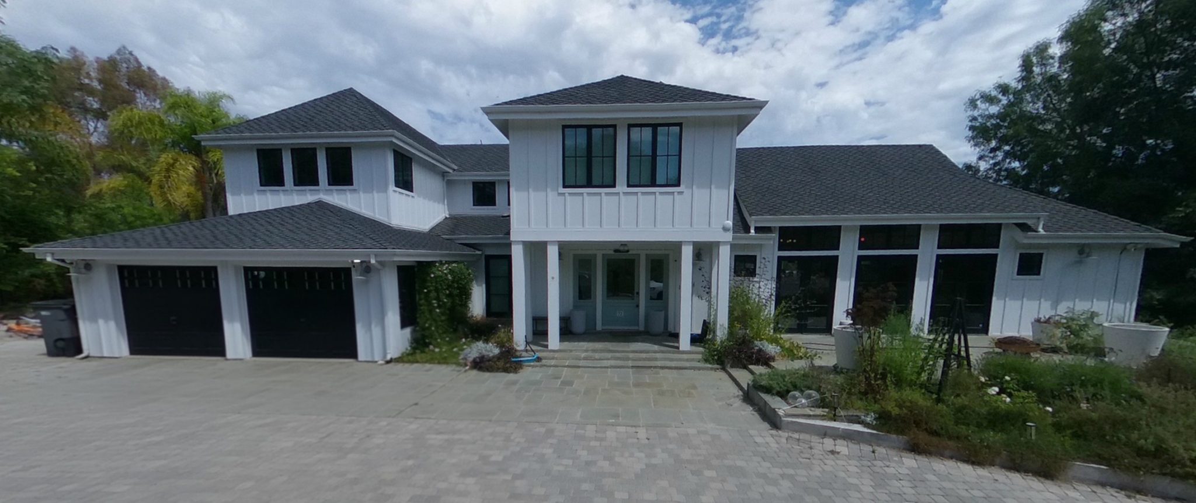
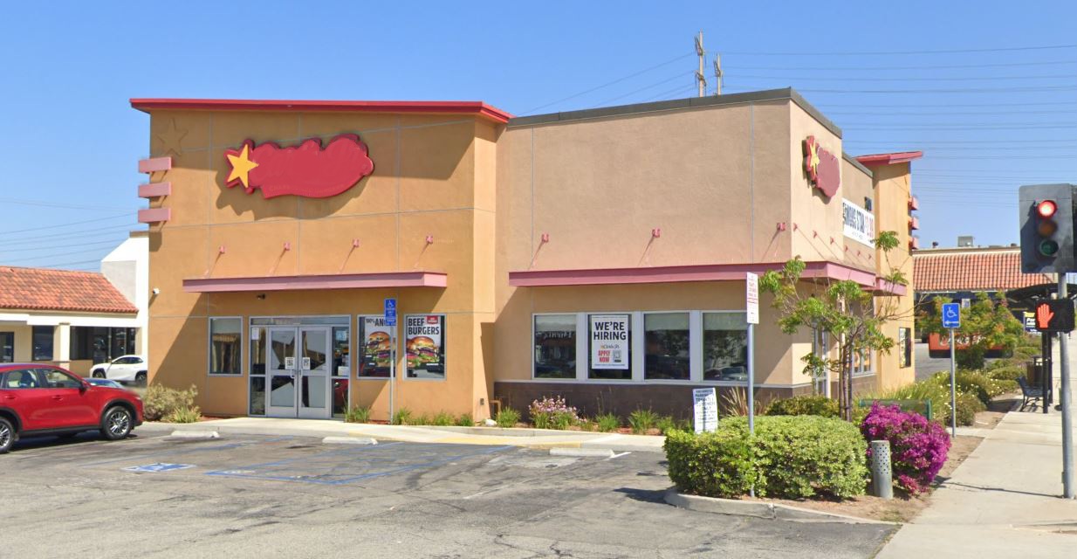
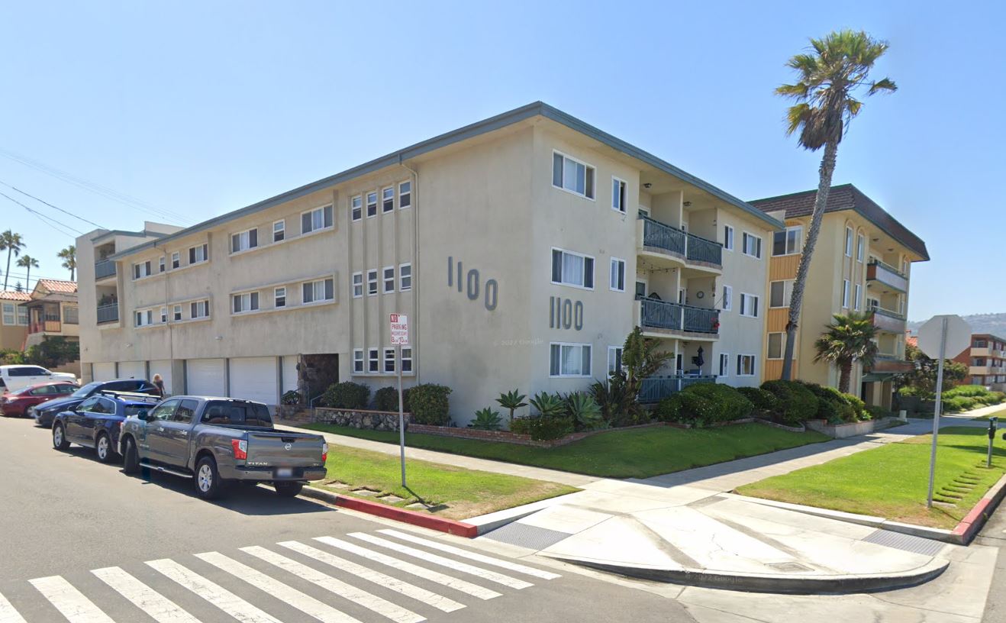
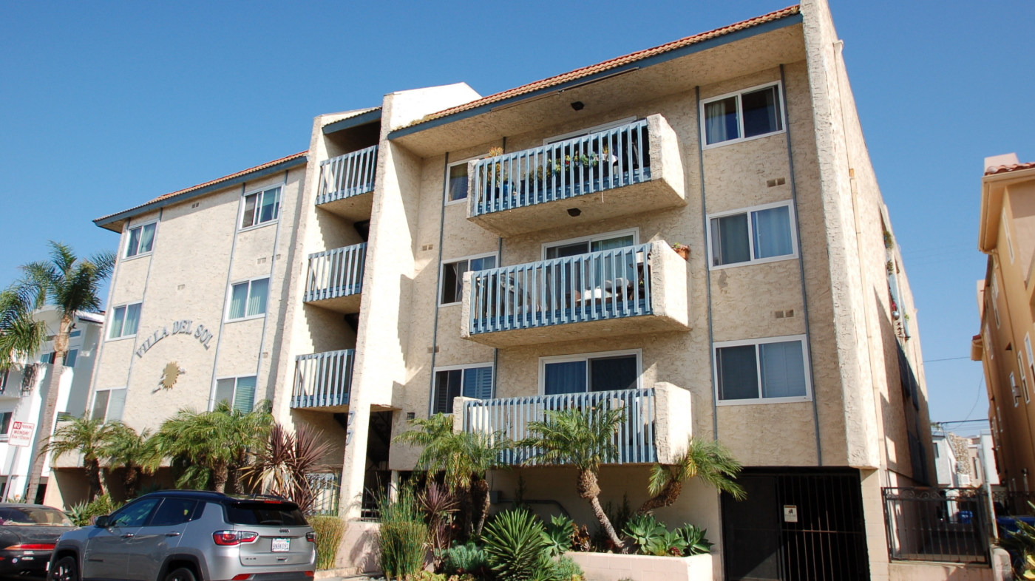
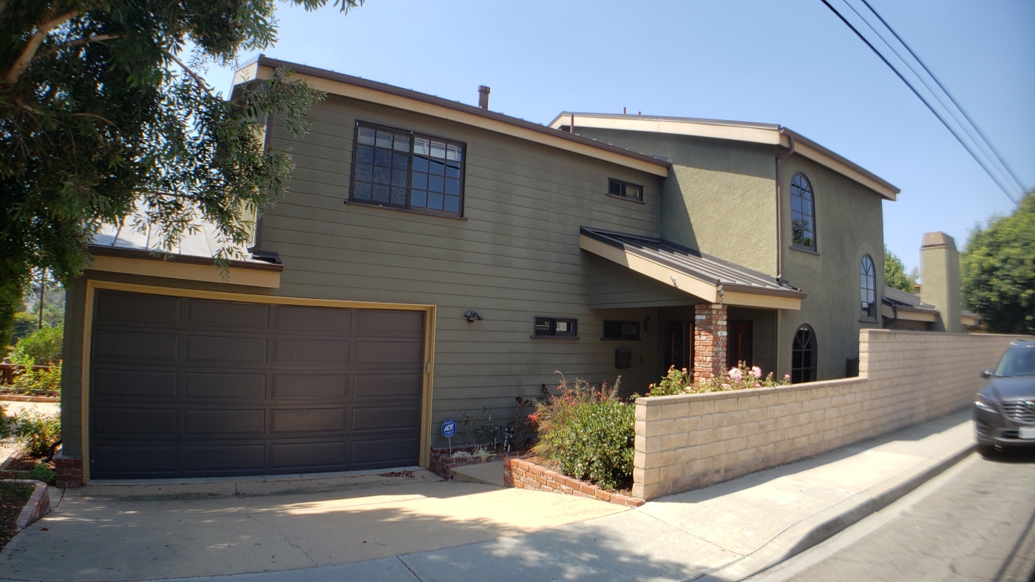
The same integrated team behind plans Xpress, design + build and steel framing. Browse the work by service.
Showing 19 plans xpress projects
Start a conversation
Let's measure, design, and build it, precisely.
Tell us about your project: a set of plans, a home, or a steel structure. We'll show you what digital precision looks like.
Get a quote- Studio
- 1815 W 205th Street, Suite 201
Torrance, CA 90501 - Direct
- (310) 937-8111
- Hours
- Monday to Friday
9:00 a.m. to 5:00 p.m. - Service area
- South Bay & the Beach Cities, Greater Los Angeles