
As-built plans
Warner Drive
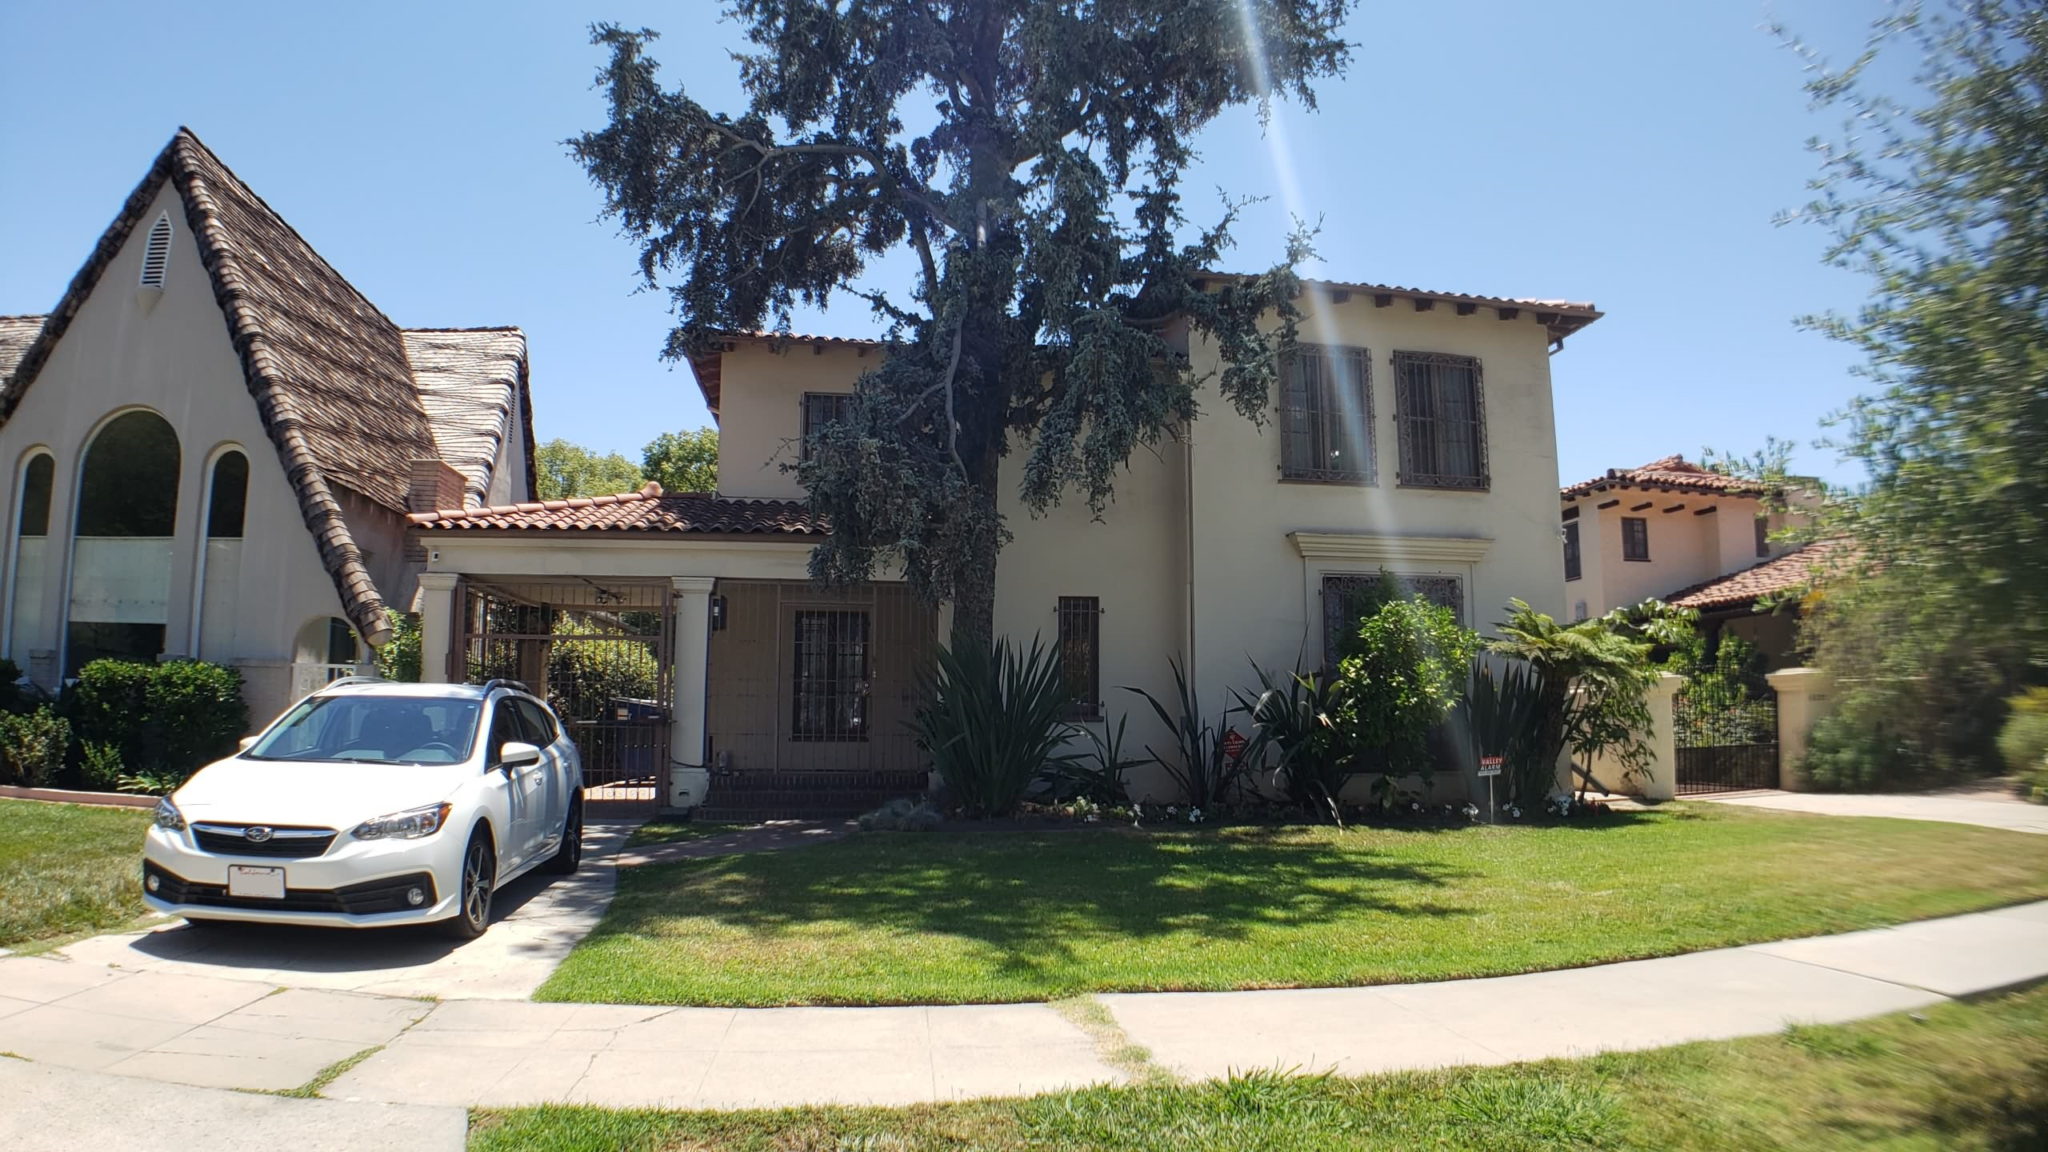
Warner Drive is a two-story single-family residence with a basement, built in 1923, for which Velazquez produced as-built drawings from a LiDAR 3D scan.
Warner Drive is a single-family home dating to 1923, laid out over two stories above a full basement. Velazquez captured the existing structure with a LiDAR 3D scan and delivered as-built drawings in DWG and PDF format.
Gallery