
As-built plans
Kittyhawk Avenue
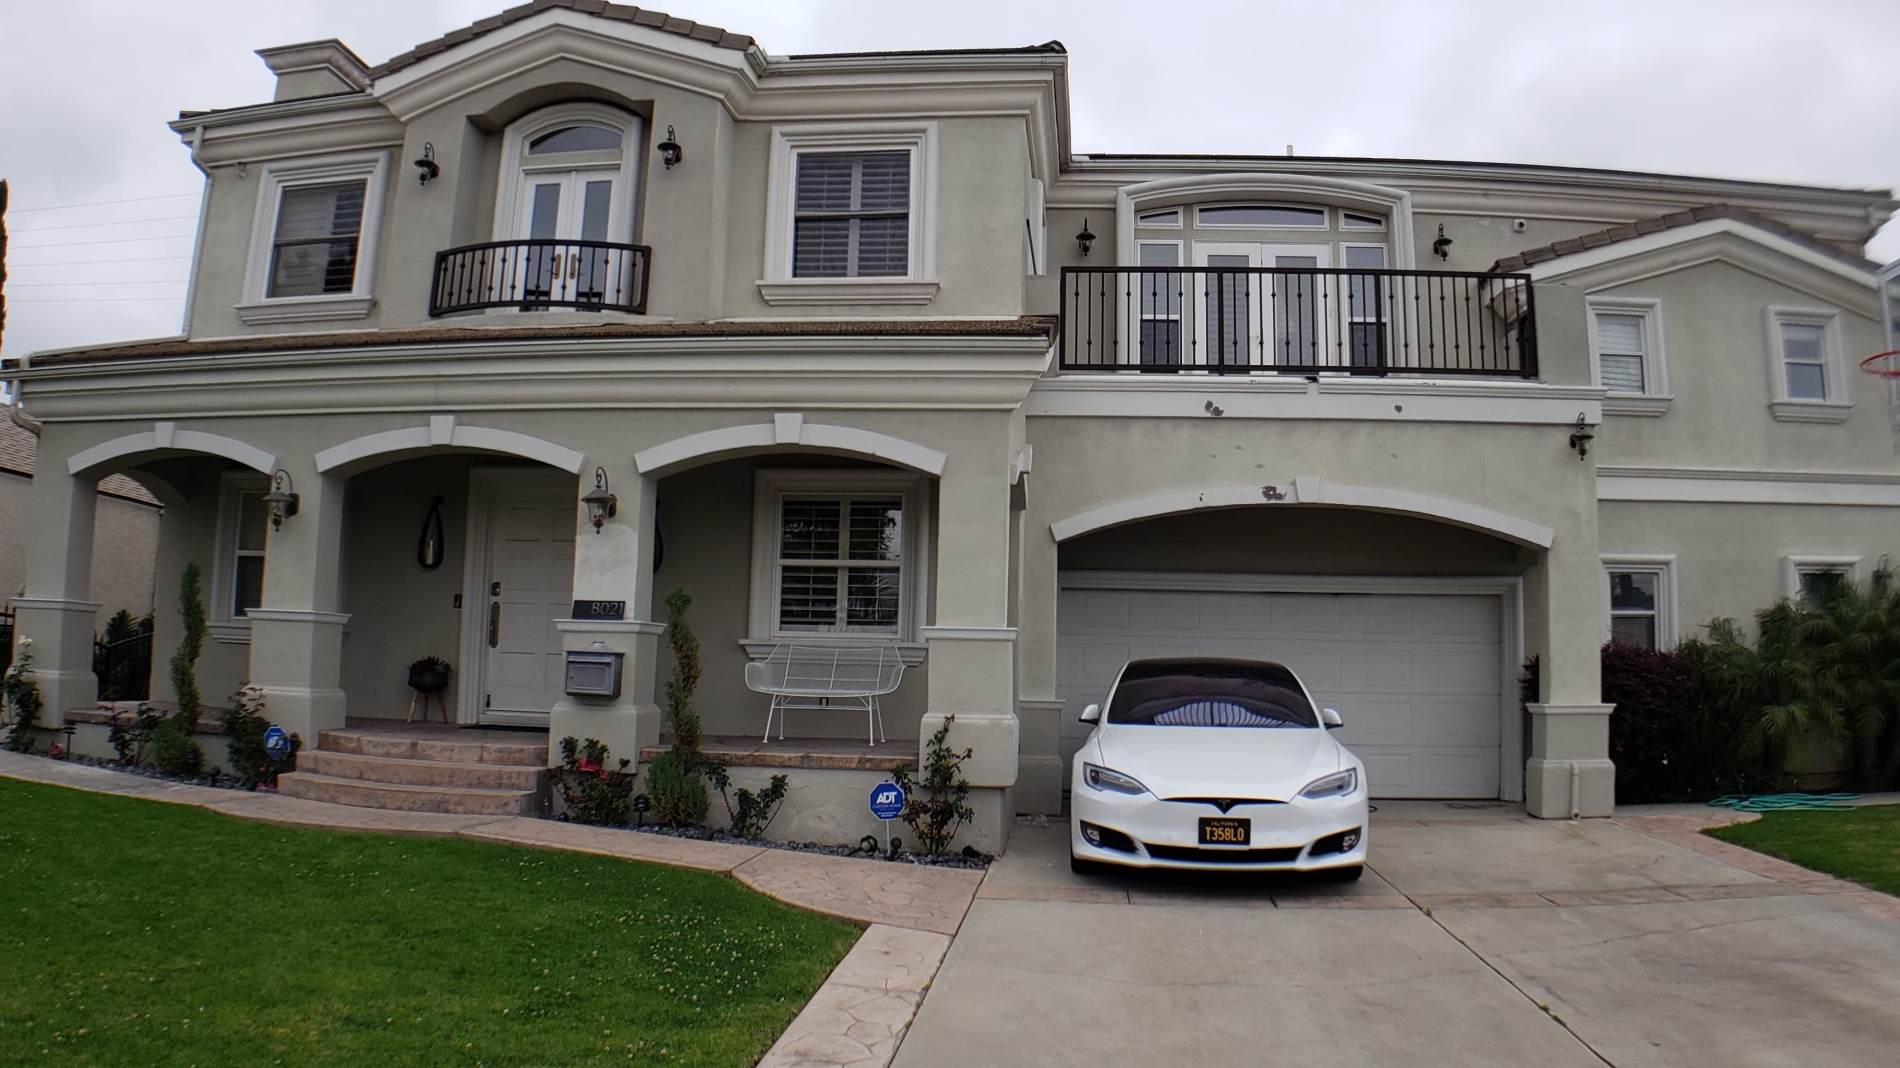
Kittyhawk Avenue is a two-story single-family residence for which Velazquez produced as-built drawings from an inch-accurate LiDAR 3D scan.
This two-story single-family home was documented to prepare for an upcoming renovation. The finished set captures first and second floor plans, a roof plan, elevations, and section drawings, delivered as DWG and PDF files from the LiDAR scan.
Gallery