
As-built plans
Fowling Street
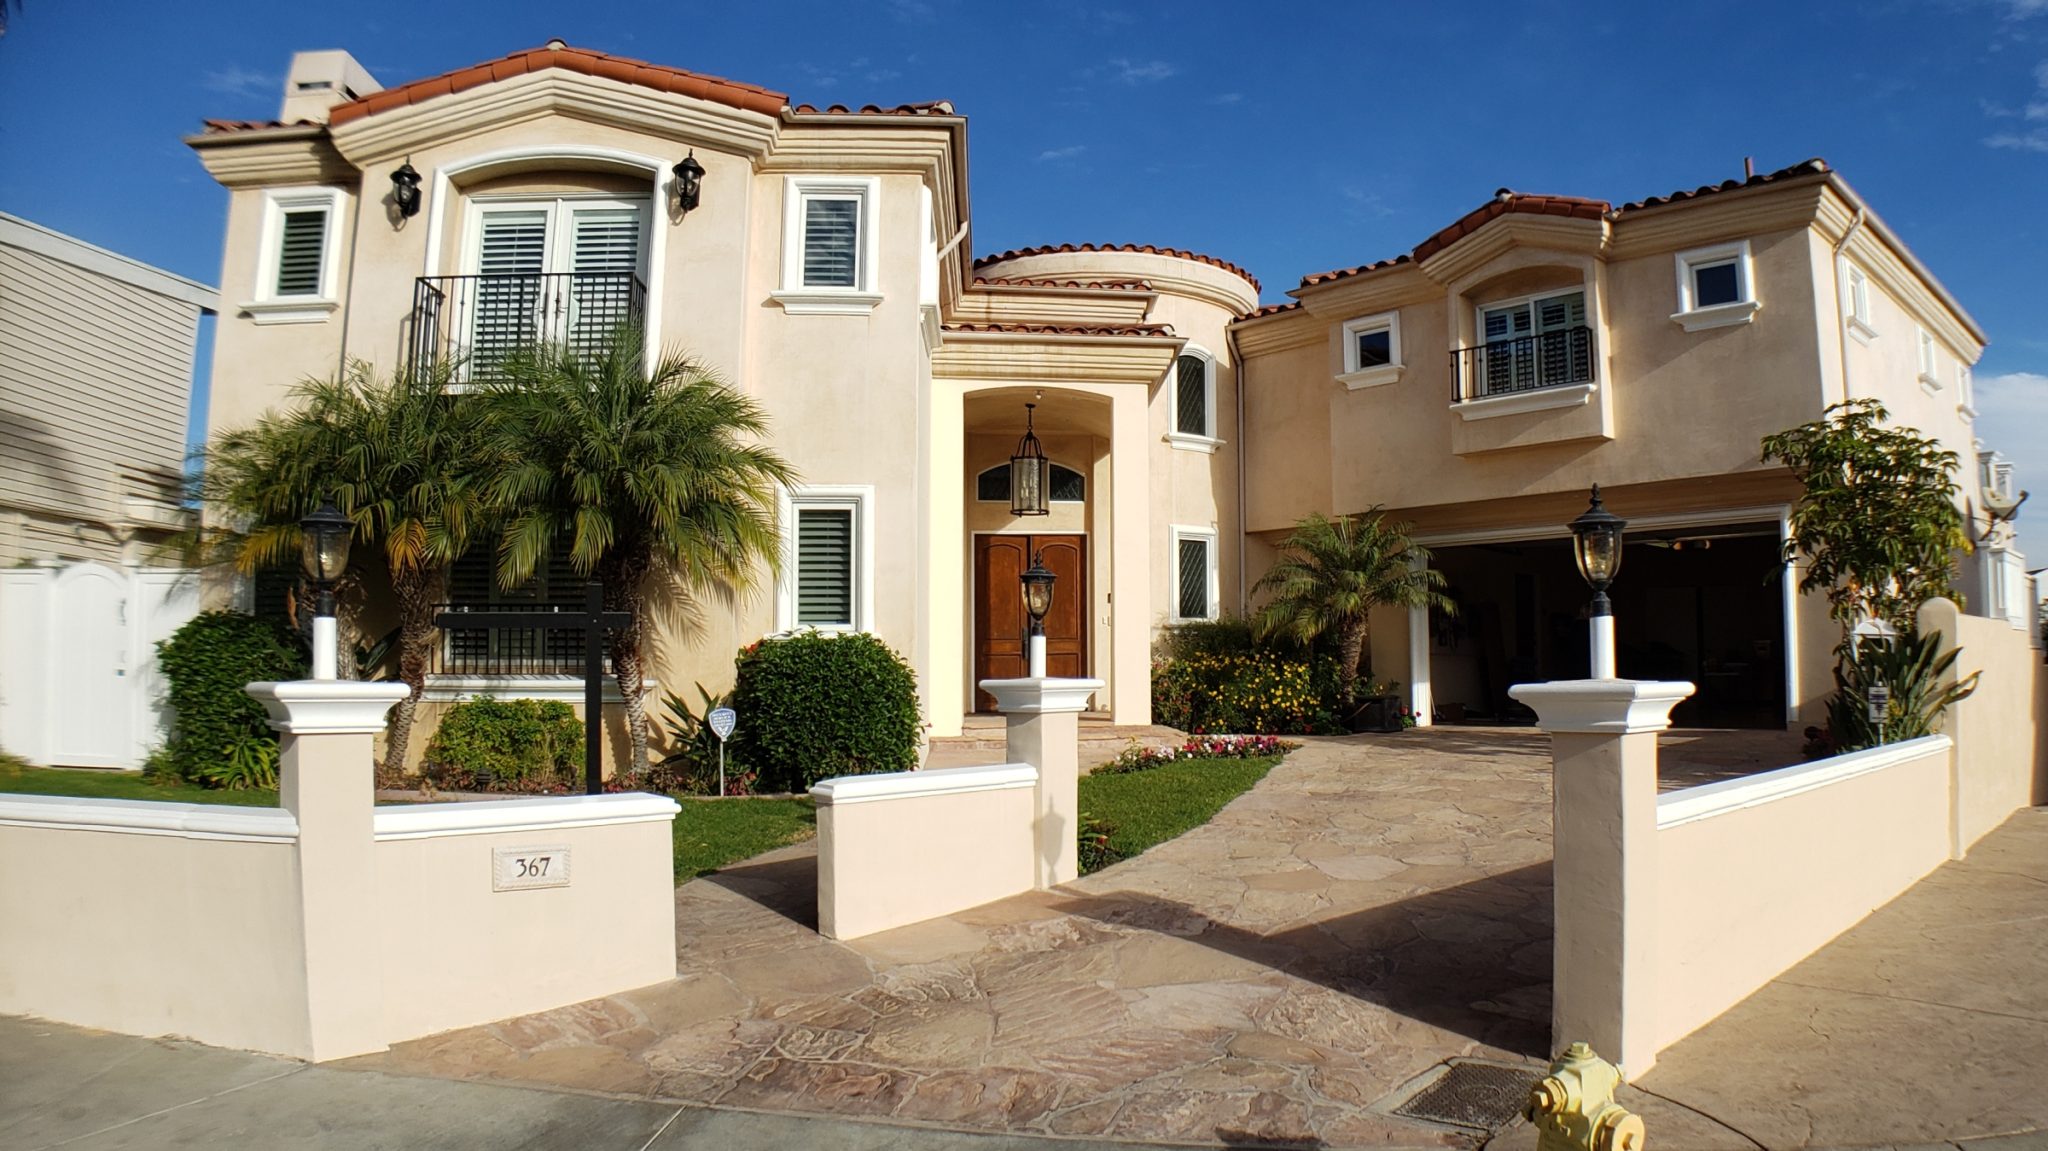
Fowling Street is a 6,007 square foot two-story single-family residence with a basement, for which Velazquez produced as-built drawings from a LiDAR 3D scan.
This 6,007 square foot single-family home spans two stories plus a full basement level. Velazquez captured the property with a LiDAR 3D scan and modeled it in CAD to deliver a complete, as-built set covering the site plan, floor plans, roof plan, elevations, and sections. The drawings give the owner an accurate baseline for a planned renovation.
Gallery