
As-built plans
Ardmore Avenue
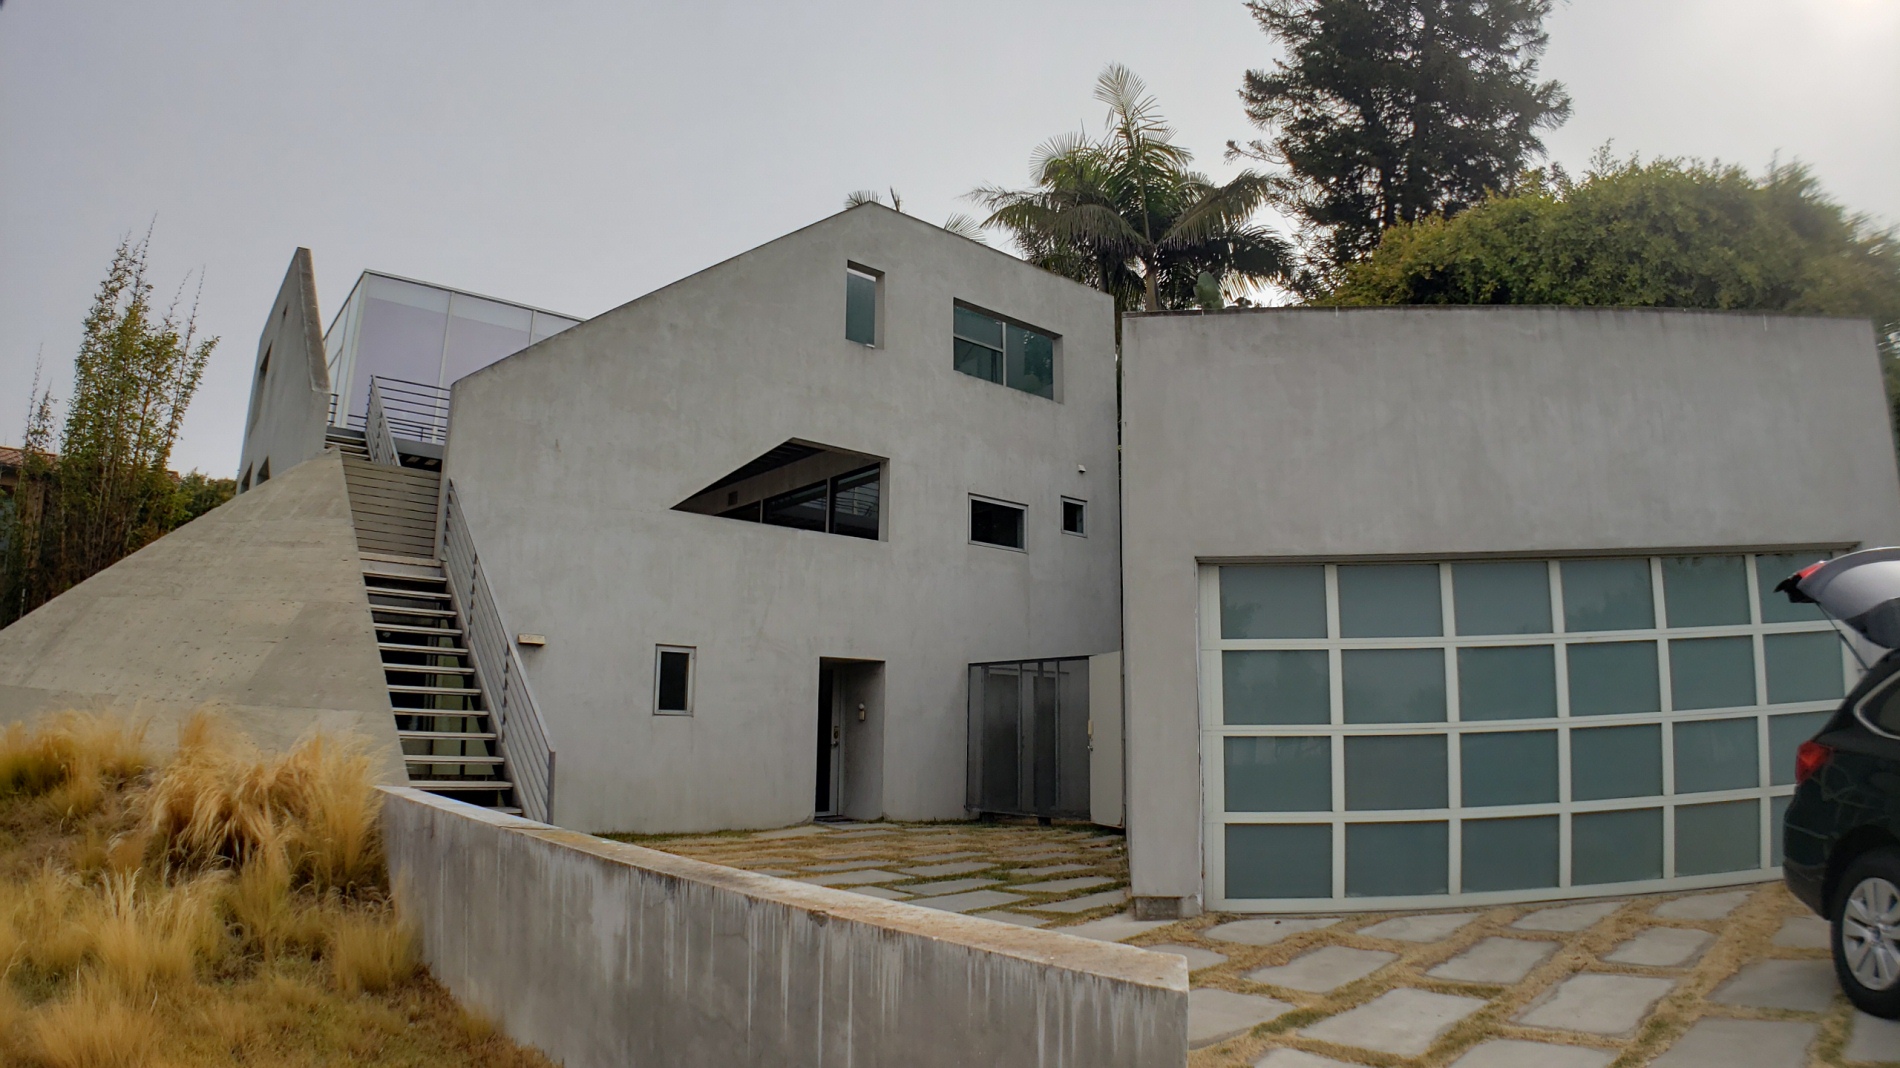
Velazquez produced as-built drawings of this three-story single-family home on Ardmore Avenue, captured from a LiDAR 3D scan and delivered as DWG and PDF.
This three-story single-family residence on Ardmore Avenue was documented as a full as-built set to support an upcoming renovation. From a LiDAR 3D scan, Velazquez delivered a site plan, floor plans for all three levels, elevations, and sections as DWG and PDF files.
Gallery