
As-built plans
12th Street
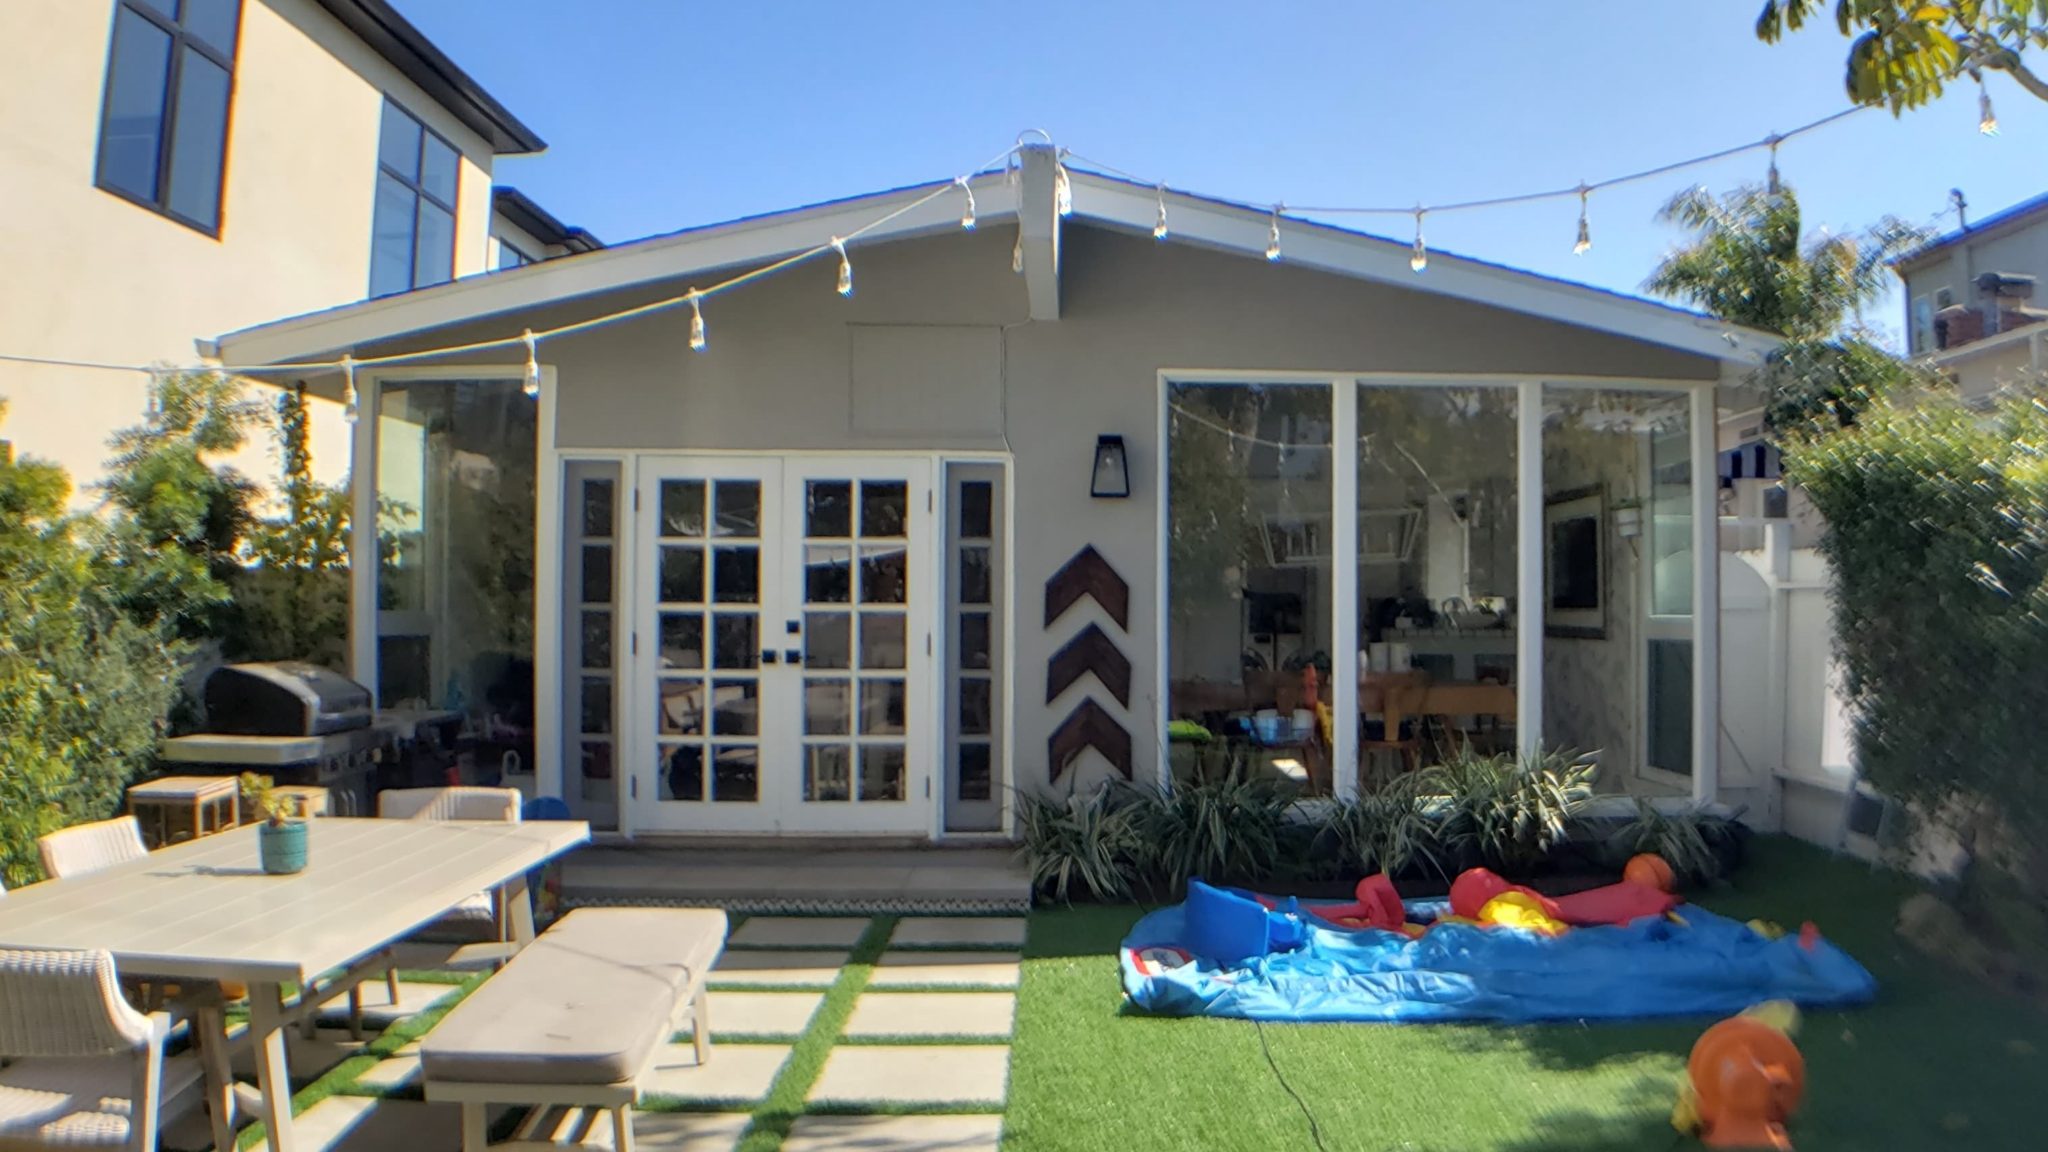
A one-story single-family residence on 12th Street, documented by Velazquez as as-built drawings produced from a LiDAR 3D scan.
This one-story single-family home was captured as a full set of as-built drawings, including site plan, floor plan, roof plan, elevations, sections, foundation plan, and roof framing plan. Velazquez also carried out crawl space inspections to document the existing structure, giving an accurate record for renovation or permitting work.
Gallery